
Just Listed

Address
209 County Road 576, Englewood, TN
Price
$ 799,900
Property Attributes
- MLS#1356761
- TypeSingle Family
- Listing Status Active
- CountyMcMinn
- CityEnglewood
- AreaMcMinn County
- Zip37329
- StyleCabin
- Year Built1975
- Taxes$ 1260
- Price$ 799,900
- Bedrooms4
- Full Bathrooms3
- Half Bathrooms0
- Sqr Footage3279
- Lot Size6.47 Acres
Data Source:
Knoxville MLS (KAAR)
Property Description
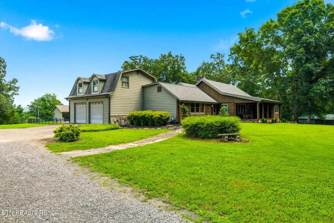
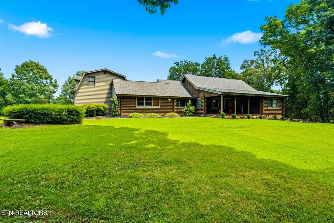
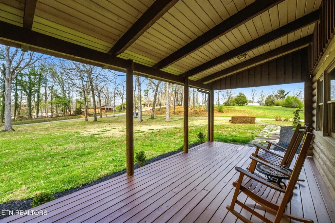
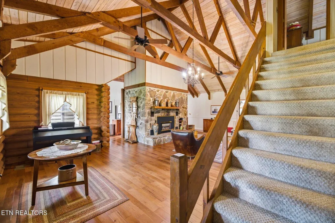
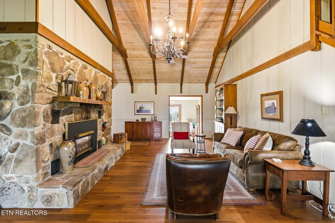
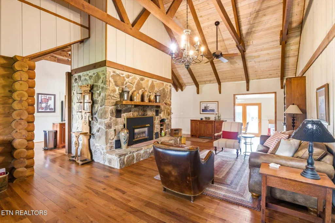
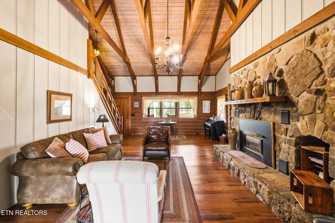
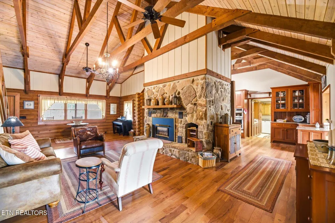
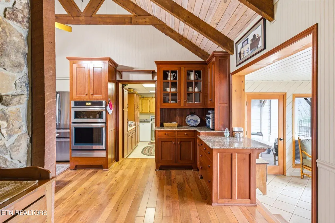
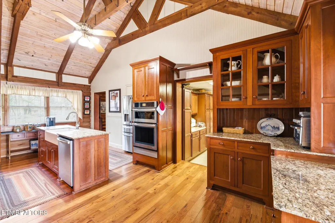
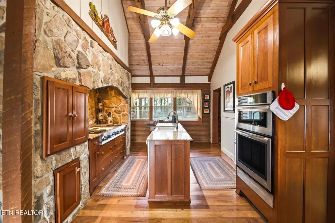
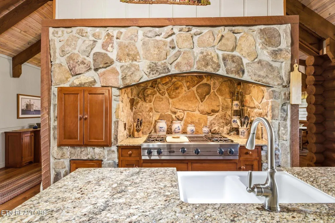
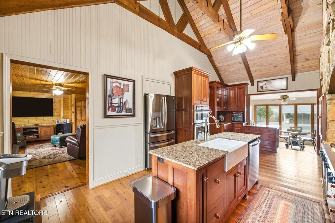
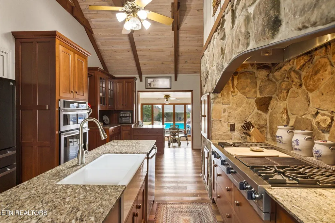
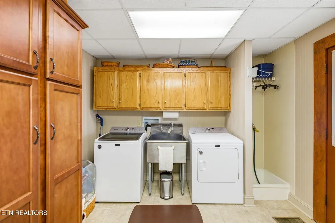
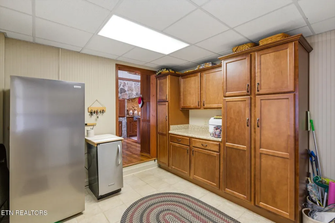
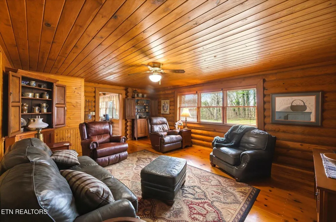
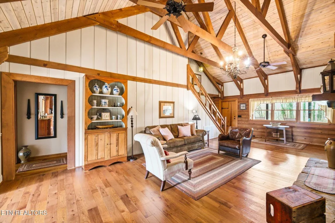
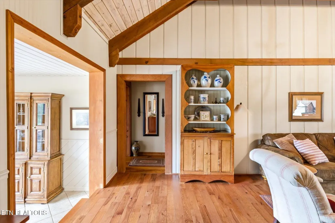
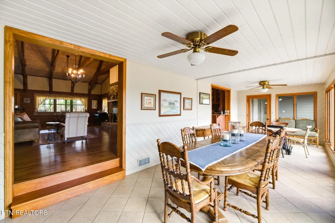
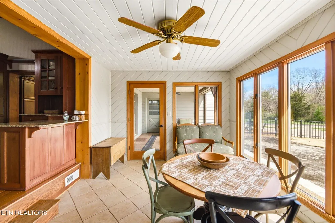
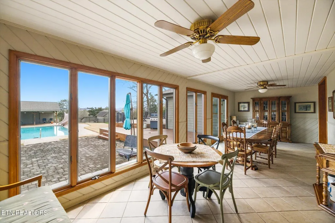
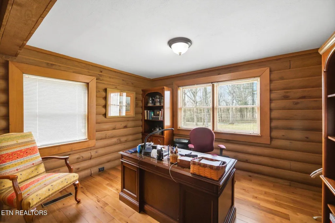
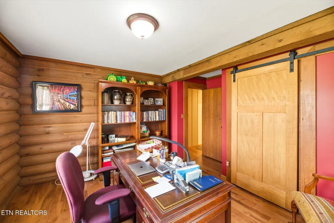
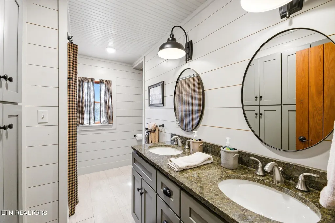
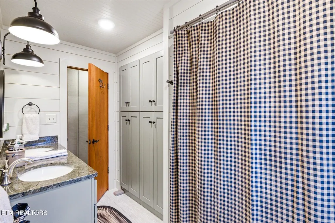
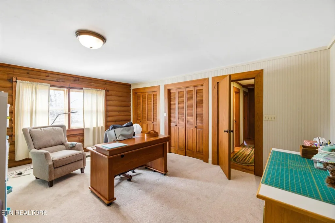
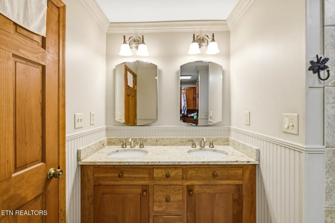
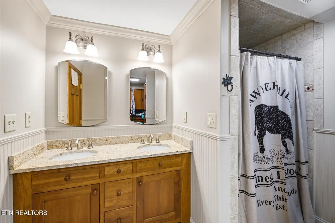
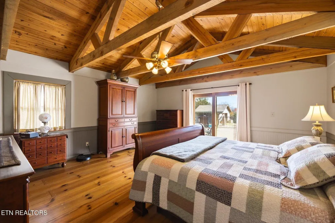
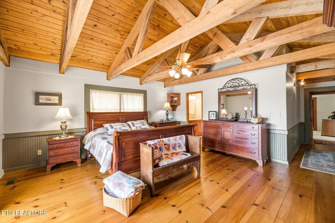
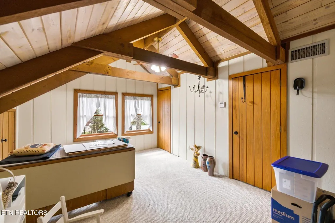
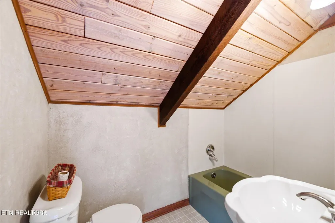
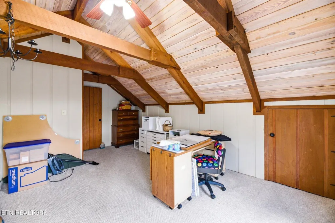
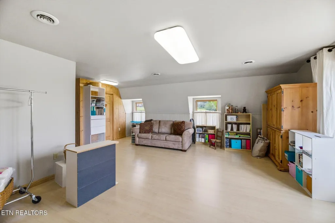
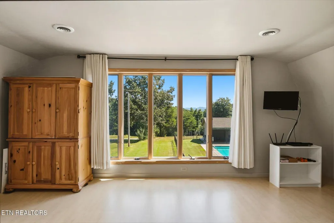
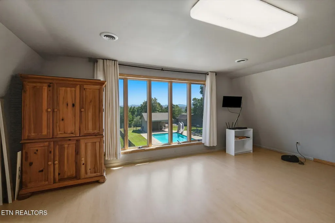
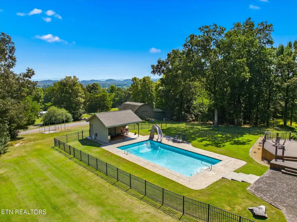
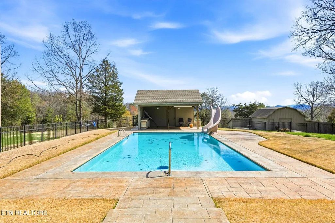
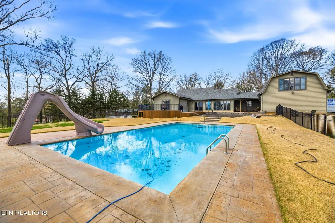
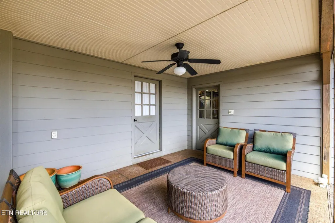
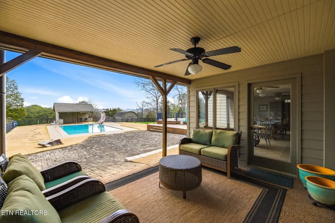
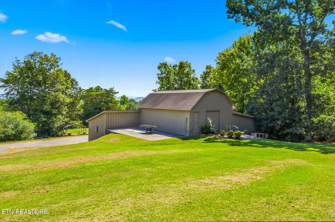
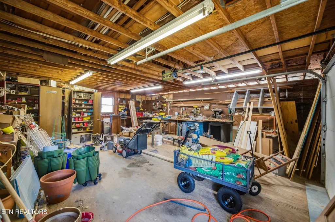
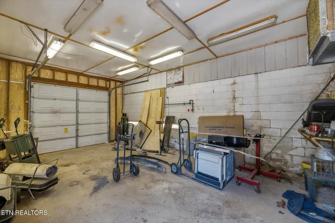
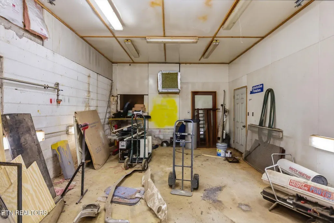
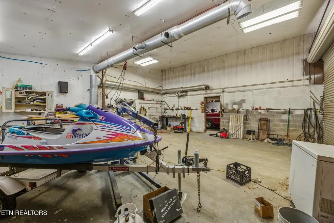
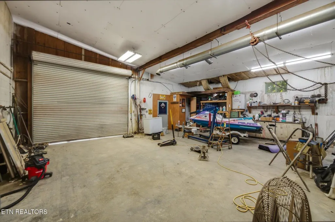
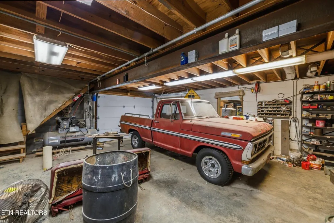
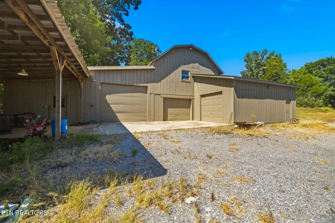
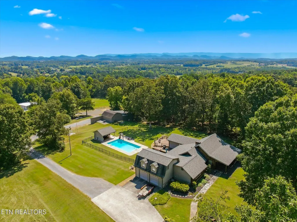
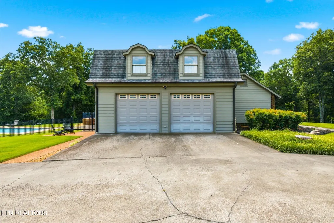
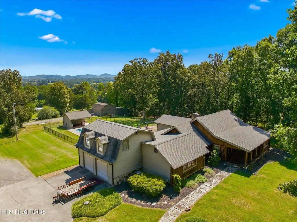
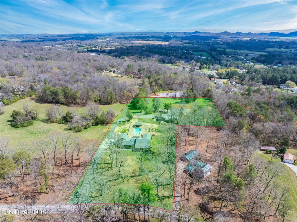
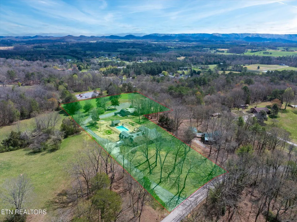
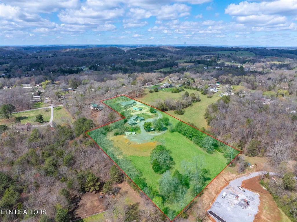
Immaculate log cabin on 6.47 +/- cleared acres in McMinn County! This 3,279 sq ft, 4-bedroom, 3-bath home in Englewood offers stunning views of Starr Mountain right in your backyard. Once featured in Log Home Guide for Builders and Buyers, this property has been meticulously maintained and it shows. Step inside to an open-concept living and kitchen area where a striking stone fireplace serves as a centerpiece--doubling as the gas range on the kitchen side. Natural light pours in, highlighting hardwood floors, custom cherry cabinetry, and granite countertops. Just off the kitchen, you'll find an additional den, a spacious sunroom overlooking the pool, and a large utility room. The primary suite and guest bedrooms are thoughtfully situated on one side of the home, while a fourth bedroom and full bath are located upstairs. The primary suite is a true retreat, featuring wide plank hardwood floors, a generous layout, and a walk-in closet. Above the attached two-car garage, a versatile bonus space with a full bath offers endless possibilities--perfect for a guest suite, game room, or hobby space. Outdoors, enjoy a fully fenced saltwater pool and pool house complete with a convenient changing room--ideal for relaxing or entertaining. Lastly, located behind the pool house is a detached garage. Having four different garage bay doors, there is a generous amount of hobby and/work space in addition to the lean-to shed attached on the exterior. It is truly a great space! This property is a must-see for those seeking a beautiful country setting, privacy, and ample land--perfect for bringing your animals. Please note, red boundary lines are approximate. Buyer to verify all information.
| Price History | |
|---|---|
| 9/25/2026 | Listed $799,900 |
General Features
| Sewer | Septic Tank |
|---|---|
| Heating | Central,Heat Pump,Natural Gas,Electric |
| Cooling | Central Cooling,Ceiling Fan(s) |
| Appliances | Gas Range,Dishwasher,Microwave,Refrigerator,Self Cleaning Oven |
| Garage Spaces | 2 |
| Architectural Style | Cabin |
| Security Features | Smoke Detector |
| Construction Materials | Log,Block |
| Year Built | 1975 |
| View | Country Setting |
| Property Subtype | Single Family Residence |
| County | McMinn County - 40 |
| Property Type | Single Family |
| Total Rooms | 10 |
| Full Baths | 3 |
| Status | Active |
| Directions | From the intersection of HWY 30/White St. and HWY 39/New Englewood Rd, head toward Englewood on New Englewood Rd. Drive 2 miles, turn right. Drive .6 miles. Property is on the left. SOP. GPS friendly. |
| City | Englewood |
| MLS Area | McMinn County - 40 |
| Lot Size Units | Acres |
| Lot Size Square Feet | 281833.2 |
| Property Attached Y/N | false |
| MLS Area Minor | McMinn County - 40 |
| Structure Type | 1 1/2 Story |
| Standard Status | Active |
| New Financing Cash | true |
| New Financing FHA | true |
| New Financing VA Loan | true |
| New Financing Coventional | true |
Interior Features
| Interior Amenities | Walk-In Closet(s),Kitchen Island |
|---|---|
| Basement | Crawl Space |
| Flooring | Carpet,Hardwood,Tile |
| Total Fireplaces | 1 |
| Fireplace Features | Gas |
| Basement (Y/N) | false |
| Air Conditioning Y/N | true |
| Heating Y/N | true |
| Window Features | Windows - Wood |
| Fireplace Y/N | true |
| Total Bedrooms | 4 |
| Total Baths | 3 |
Exterior Features
| Lot Features | Other |
|---|---|
| Water Source | Public |
| Lot Size Area | 6.47 |
| Building Area Total | 3279 |
| Lot Size Acres | 6.47 |
| Lot Size Source | Survey |
Amenities
- Foreclosure
- Views
- Short Sale
- New Construction
- Adult 55+
- Lease To Own
- No HOA Fees
- Furnished
- Primary On Main
- Air Conditioning
- Seller Finance
- Green
- Fixer Upper
- Horse
- Golf
- Fireplace
- Deck
- Garage
- Basement
- Pool
Property vs Single Family Average in 37329
Price
Taxes
Year Built
 The data relating to real estate for sale on this Web Site comes from the IDX Program of the East Tennessee Realtors® Multiple Listing Service. © Copyright 2026 All rights reserved. This information is being provided for the consumers' personal, non-commercial use and may not be used for any purpose other than to identify prospective properties the consumers may be interested in purchasing. This information was updated September 26, 2026 7:13 PM UTC Some properties may subsequently have sold
