
Open House Sun, Sep 27th 01:00 PM - 04:00 PM



Address
850 Trinity View Circle, Seymour, TN
Price
$ 554,900
Property Attributes
- MLS#1356648
- TypeSingle Family
- Listing Status Active
- CountySevier
- CitySeymour
- AreaSevier County
- NeighborhoodTrinity View Estates
- Zip37865
- StyleContemporary
- Year Built2025
- Taxes$ 51
- Price$ 554,900
- Bedrooms3
- Full Bathrooms3
- Half Bathrooms0
- Sqr Footage2870
- Lot Size0.83 Acres
Data Source:
Knoxville MLS (KAAR)
Property Description
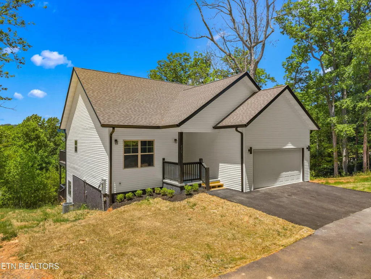
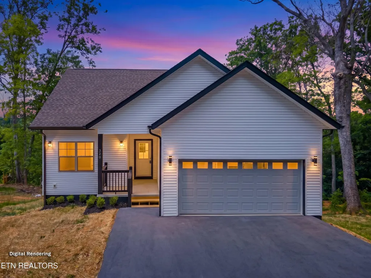
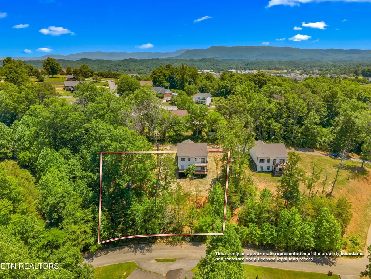
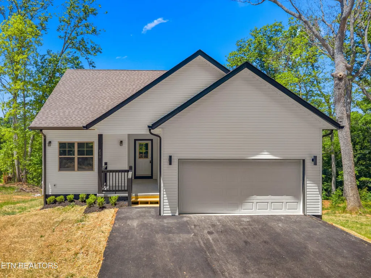
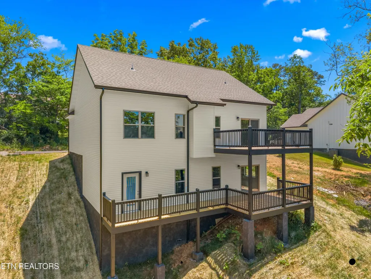
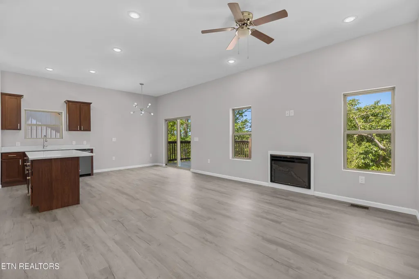
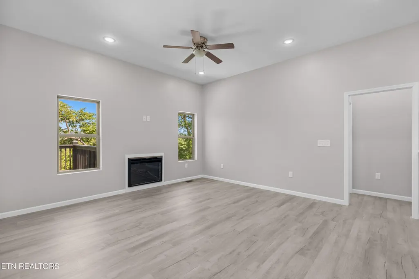
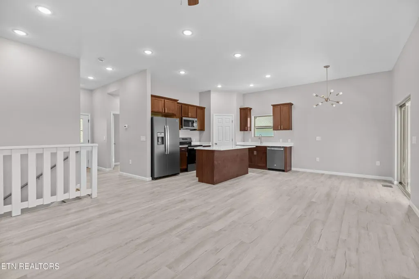
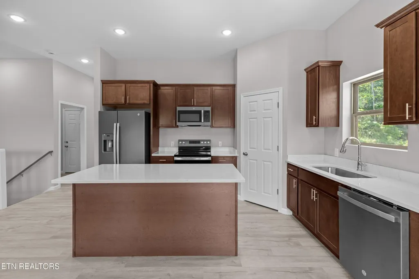
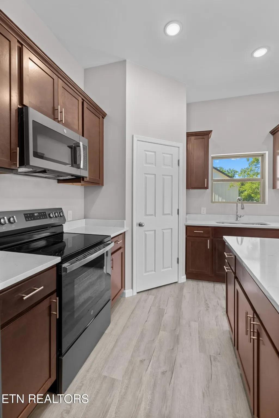
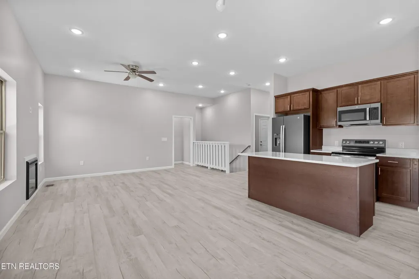
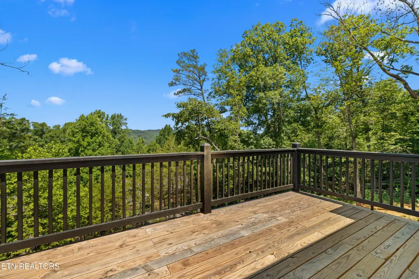
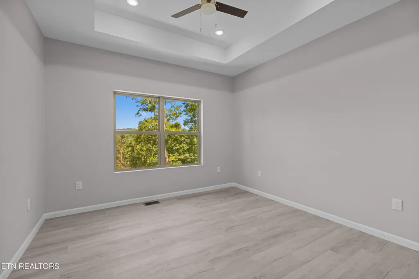
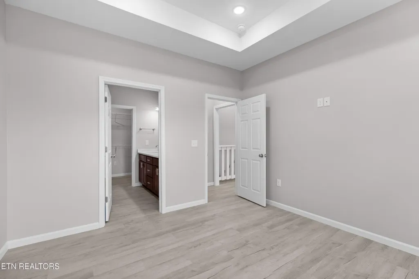
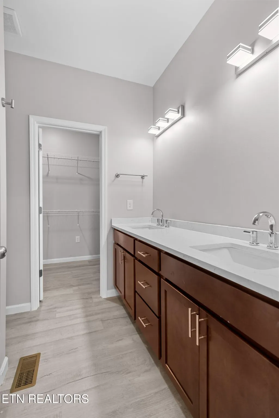
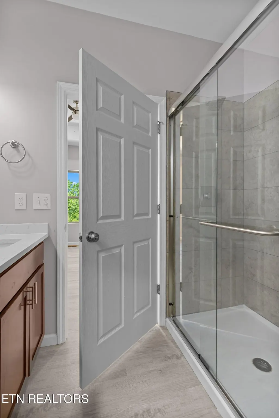
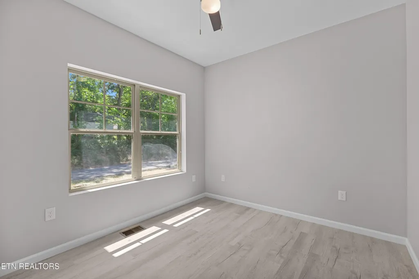
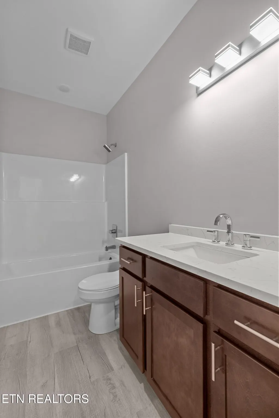
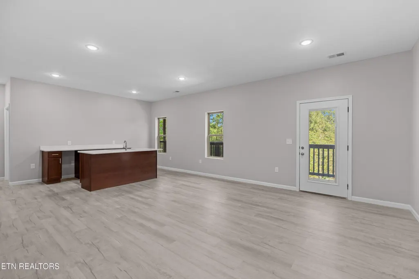
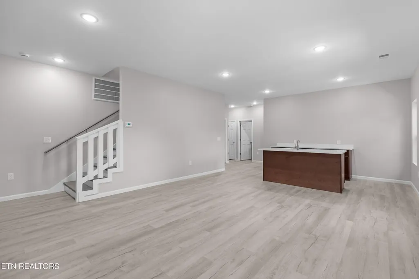
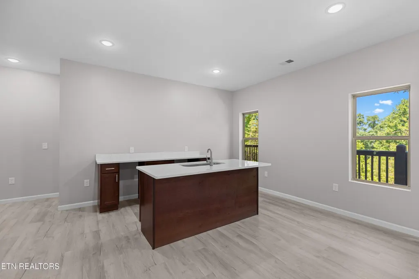
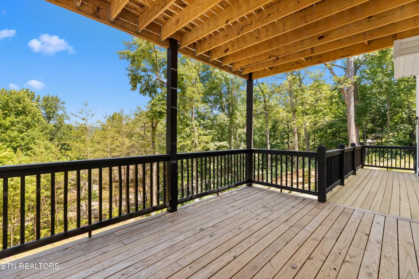
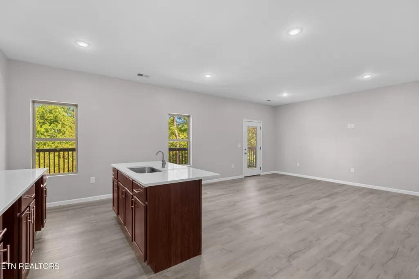
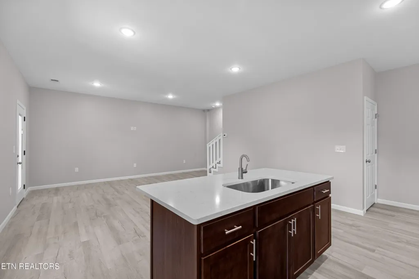
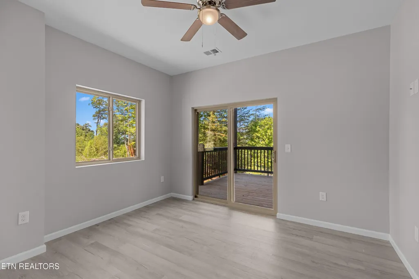
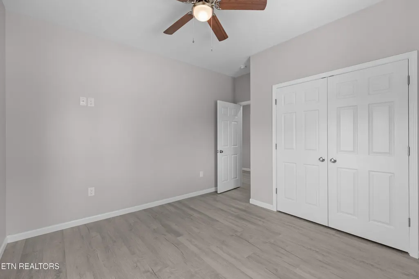
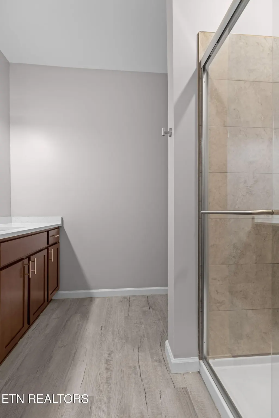
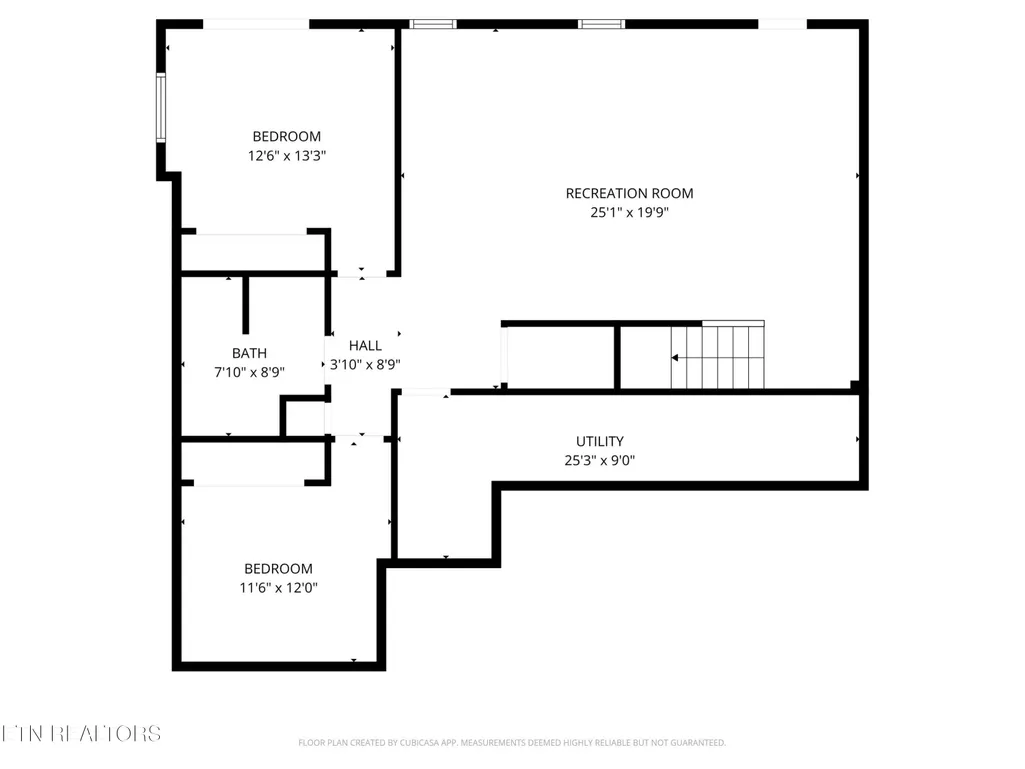
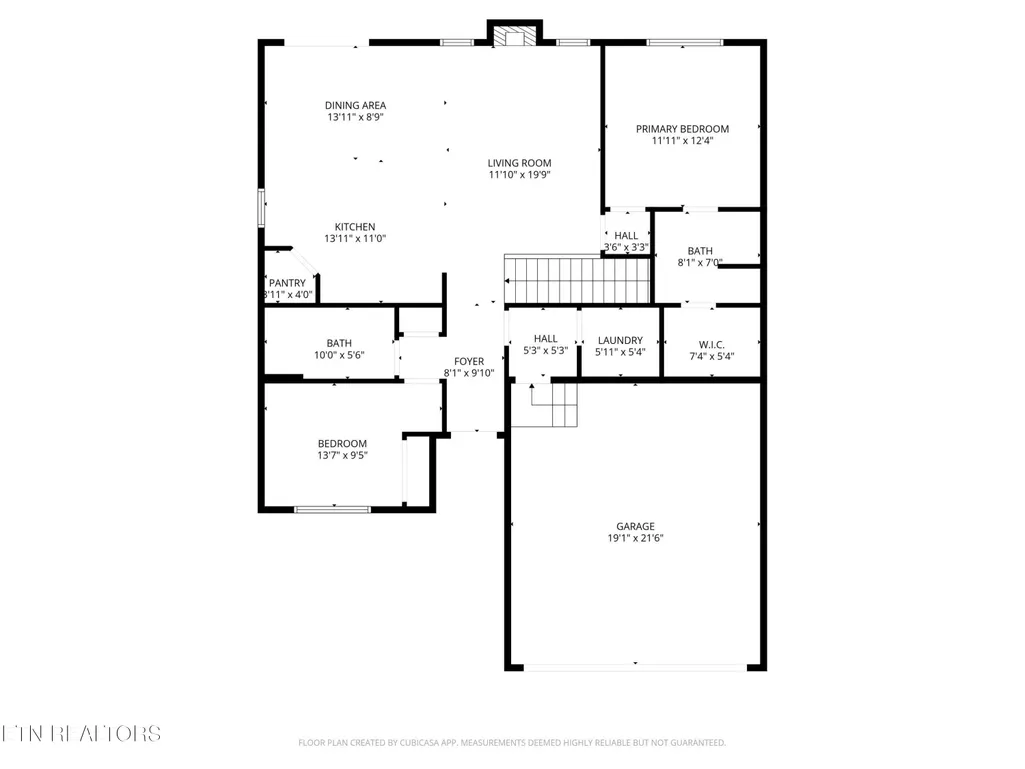
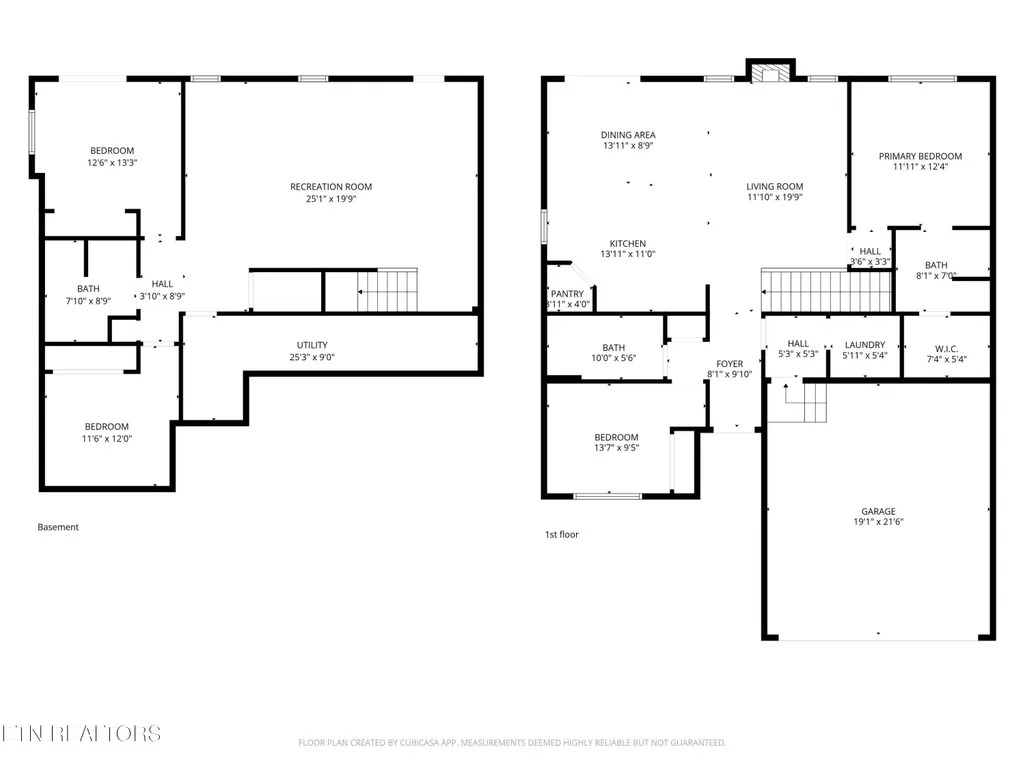
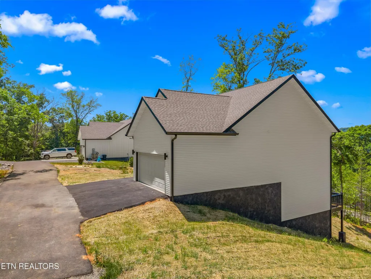
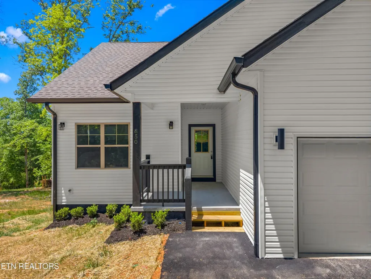
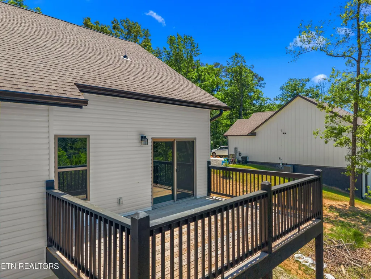
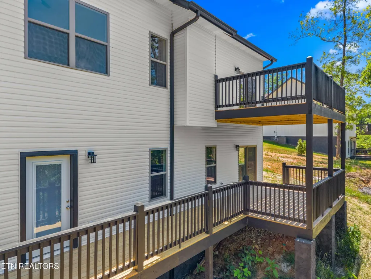
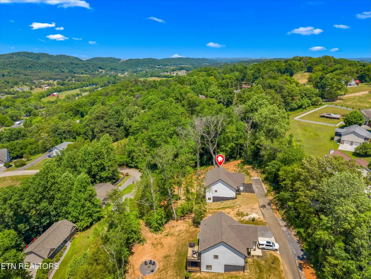
Discover the perfect blend of stylish comfort, convenience, and privacy in this stunning new construction home, ideally located on the end of the street for added seclusion. This thoughtfully designed residence features 3 spacious bedrooms and 3 full baths, providing plenty of space for family and guests. The heart of the home features a beautifully appointed kitchen with granite countertops, a large center island, abundant custom cabinetry, and a generous pantry- perfect for everyday living and entertaining. An open and functional layout flows seamlessly into the main living areas, highlighted by two fireplaces that add warmth and character. Additional features include a dedicated laundry room and a versatile exercise room that can also serve as a home office or flex space. Step outside to the spectacular deck and enjoy the peaceful mountain views from the upper or lower decks- both perfect for relaxing or entertaining. Situated on a private lot at the end of the street, this home offers tranquility without sacrificing modern convenience. The unbeatable location is convenient to shopping, schools, and only 11 miles to Downtown Knoxville and the Henley St Bridge. Quality construction, elegant finishes, and a serene setting make this property a must-see. Schedule your showing today and experience mountain living at its finest.
| Elementary School | Middle School | High School |
|---|---|---|
| Seymour Primary Elementary School | Seymour Middle School | Seymour High School |
| Price History | |
|---|---|
| 9/24/2026 | Listed $554,900 |
General Features
| Sewer | Septic Tank |
|---|---|
| Heating | Central,Heat Pump,Electric |
| Cooling | Central Cooling,Ceiling Fan(s) |
| Appliances | Dishwasher,Disposal,Microwave,Range,Refrigerator |
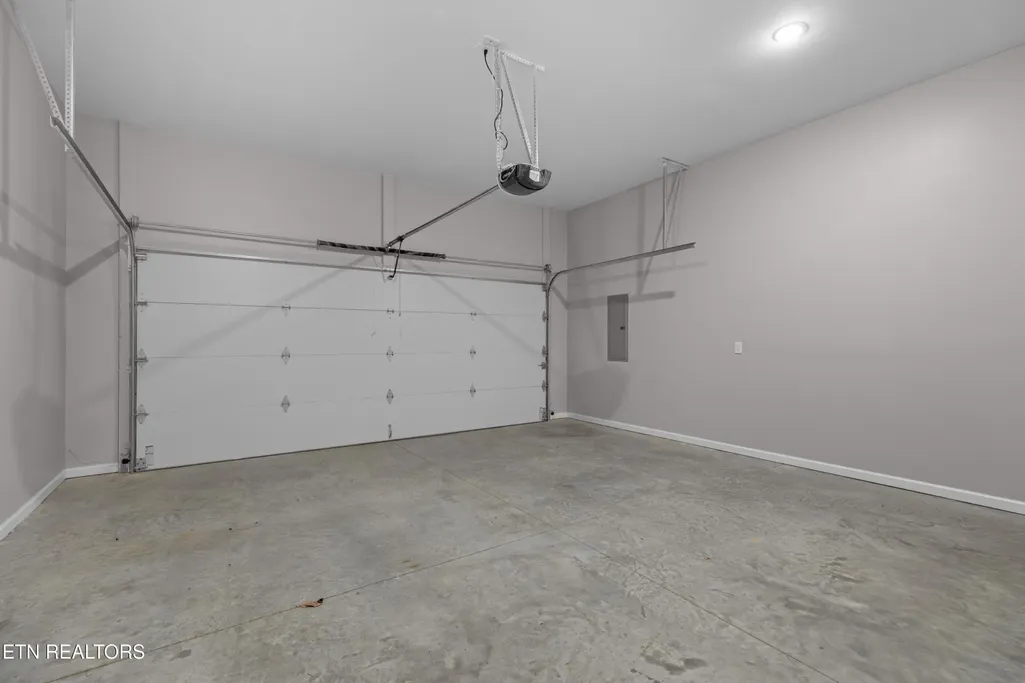
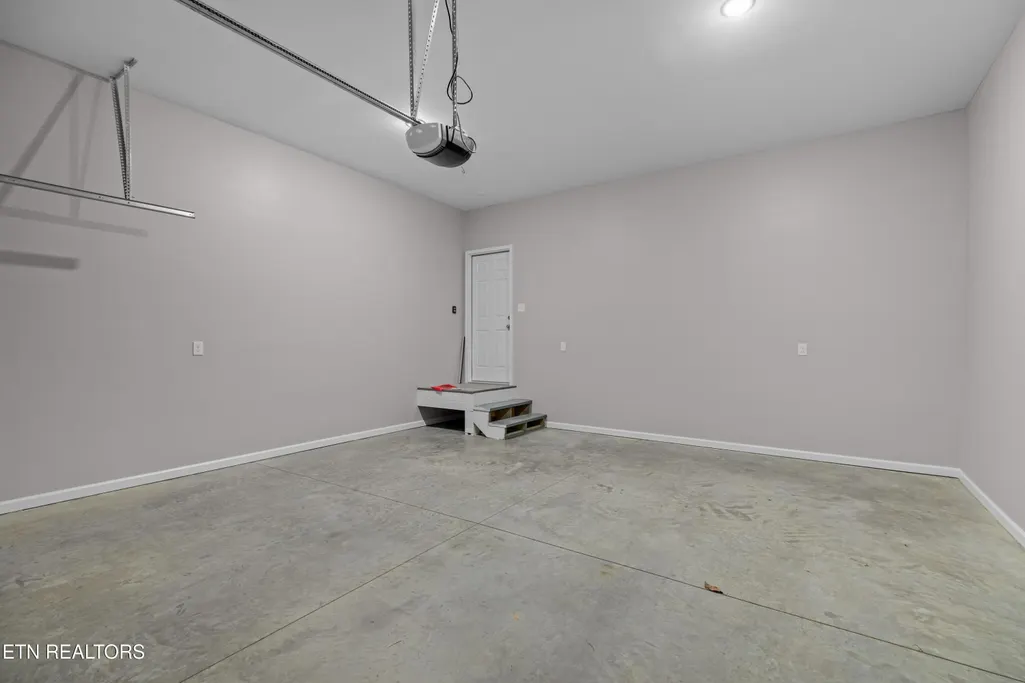
| Garage Spaces | 2 |
| Architectural Style | Contemporary |
| Security Features | Smoke Detector |
| Construction Materials | Fiber Cement,Frame |
| Year Built | 2025 |
| View | Mountain View,Wooded |
| Property Subtype | Single Family Residence |
| County | Sevier County - 27 |
| Property Type | Single Family |
| Attached Garage | true |
| Subdivision Name | Trinity View Estates |
| Total Rooms | 11 |
| Full Baths | 3 |
| Status | Active |
| Directions | From Boyd's Creek Highway, turn onto S Old Sevierville Pike. Turn right onto W Union Valley Rd. Turn Right onto Trinity View Circle. Take the first right, home will be on the left. |
| High School | Seymour |
| City | Seymour |
| MLS Area | Sevier County - 27 |
| Lot Size Units | Acres |
| Lot Size Square Feet | 36155 |
| Elementary School | Seymour Primary |
| Property Attached Y/N | false |
| Middle/Junior High School | Seymour |
| MLS Area Minor | Sevier County - 27 |
| Structure Type | Basement Ranch |
| Standard Status | Active |
| New Financing Cash | true |
| New Financing FHA | true |
| New Financing VA Loan | true |
| New Financing Coventional | true |
| New Financing Exchange | true |
| New Financing New Loan | true |
Interior Features
| Interior Amenities | Walk-In Closet(s),Cathedral Ceiling(s),Kitchen Island,Pantry,Wet Bar,Breakfast Bar,Eat-in Kitchen |
|---|---|
| Basement | Walkout,Finished,Partially Finished,Plumbed,Slab |
| Flooring | Tile |
| Total Fireplaces | 2 |
| Fireplace Features | Electric,Insert |
| Basement (Y/N) | true |
| Air Conditioning Y/N | true |
| Heating Y/N | true |
| Window Features | Windows - Insulated |
| Fireplace Y/N | true |
| Total Bedrooms | 3 |
| Total Baths | 3 |
| Other_sp_Rooms_co_Family_sp_Room | true |
| Other_sp_Rooms_co_Great_sp_Room | true |
Exterior Features
| Parking Features | Garage Door Opener,Attached,Main Level |
|---|---|
| Lot Features | Private,Wooded |
| Water Source | Public |
| Lot Size Area | 0.83 |
| Building Area Total | 2870 |
| Lot Dimensions | 238x193x156x198 |
| Lot Size Acres | 0.83 |
| Lot Size Source | Tax Records |
Amenities
- Foreclosure
- Views
- Short Sale
- New Construction
- Adult 55+
- Lease To Own
- No HOA Fees
- Furnished
- Primary On Main
- Air Conditioning
- Seller Finance
- Green
- Fixer Upper
- Horse
- Golf
- Fireplace
- Deck
- Garage
- Basement
- Pool
Property vs Single Family Average in 37865
Price
Taxes
Year Built
 The data relating to real estate for sale on this Web Site comes from the IDX Program of the East Tennessee Realtors® Multiple Listing Service. © Copyright 2026 All rights reserved. This information is being provided for the consumers' personal, non-commercial use and may not be used for any purpose other than to identify prospective properties the consumers may be interested in purchasing. This information was updated September 25, 2026 7:11 PM UTC Some properties may subsequently have sold
