
Just Listed






Address
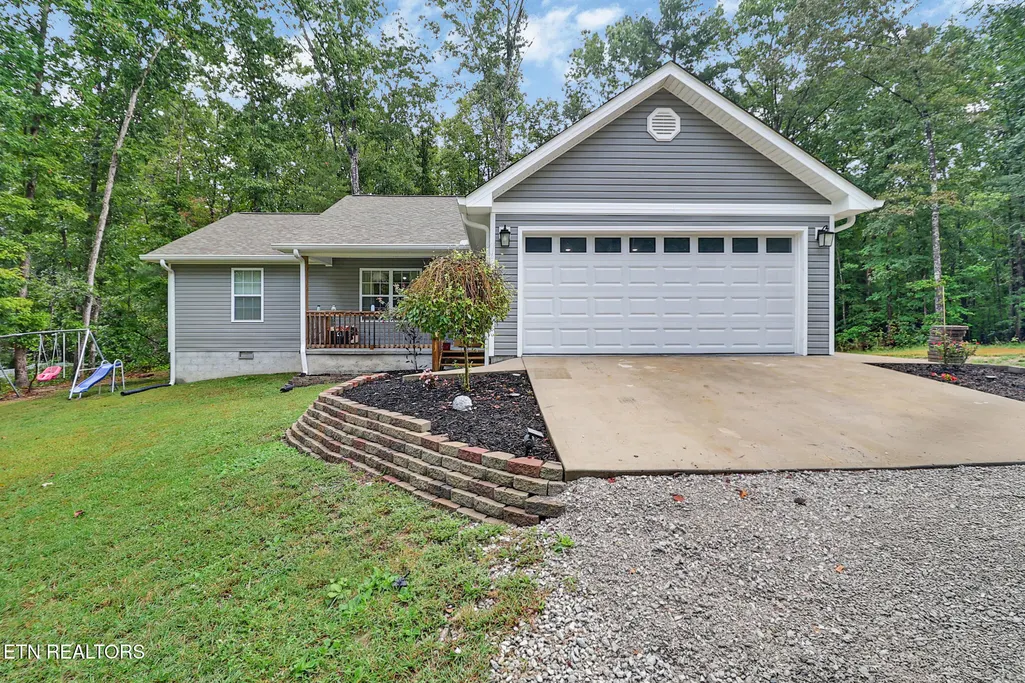
2071 Allardt Tinch Rd, Jamestown, TN
Price
$ 295,000
Property Attributes
- MLS#1356593
- TypeSingle Family
- Listing Status Active
- CountyFentress
- CityJamestown
- AreaFentress County
- NeighborhoodGatewood
- Zip38556
- StyleTraditional
- Year Built2023
- Taxes$ 760
- Price$ 295,000
- Bedrooms3
- Full Bathrooms2
- Half Bathrooms0
- Sqr Footage1400
- Lot Size0.61 Acres
Data Source:
Knoxville MLS (KAAR)
Property Description
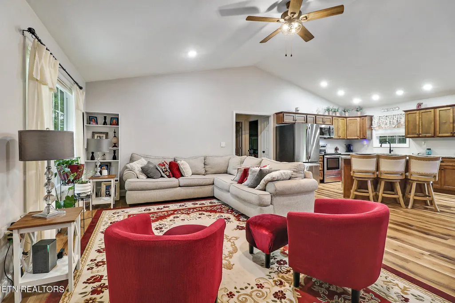
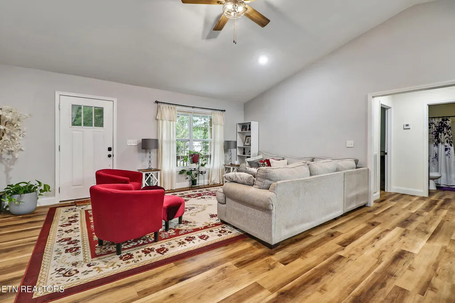
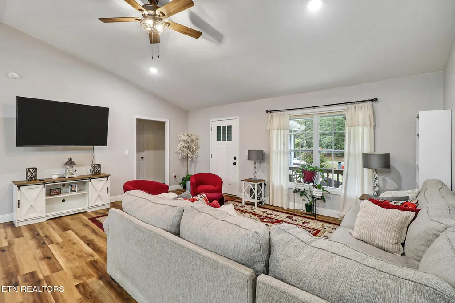
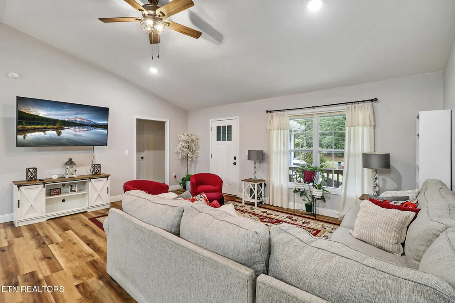
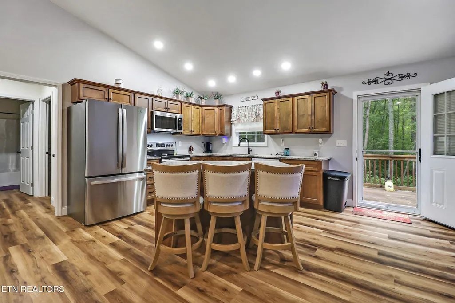
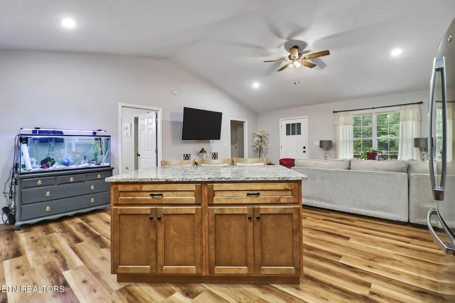
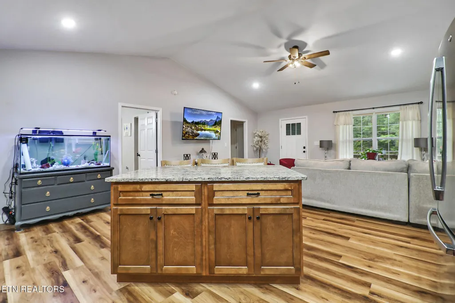
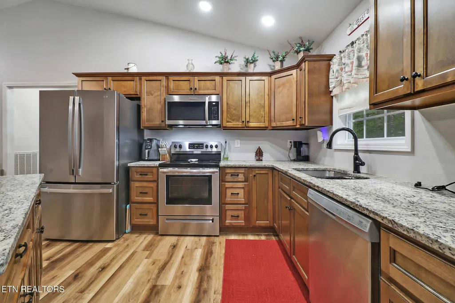
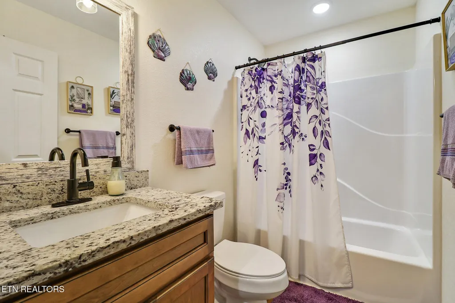
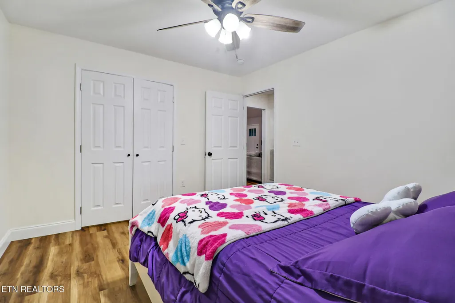
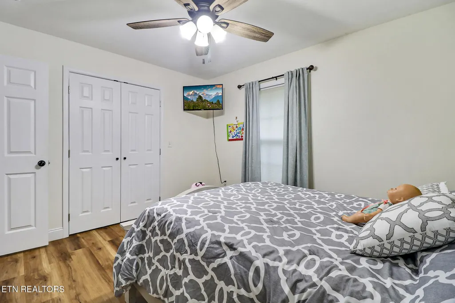
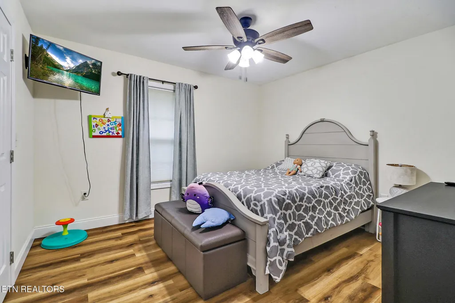
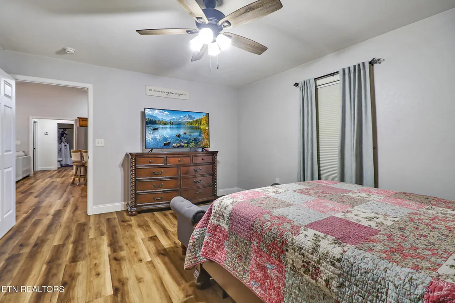
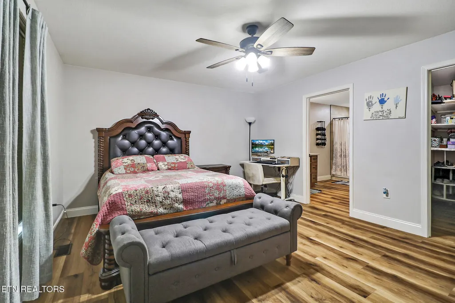
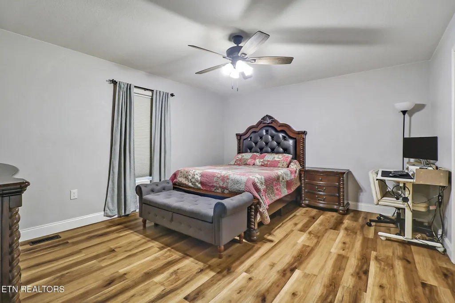
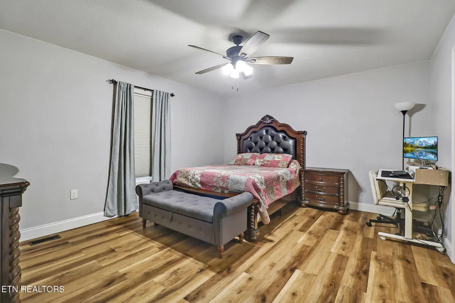
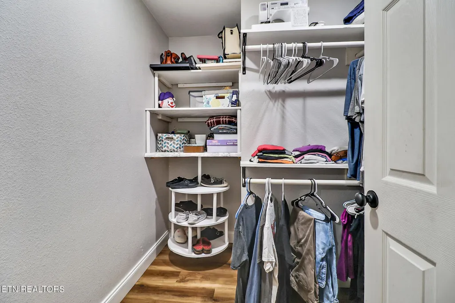
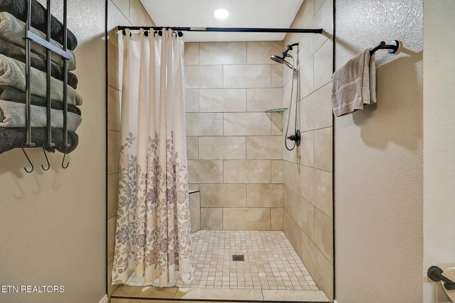
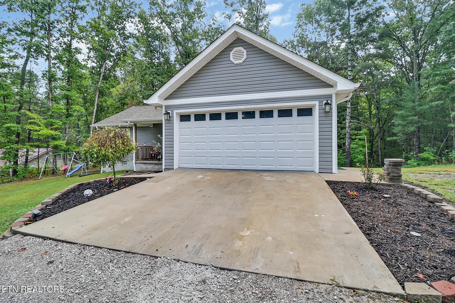
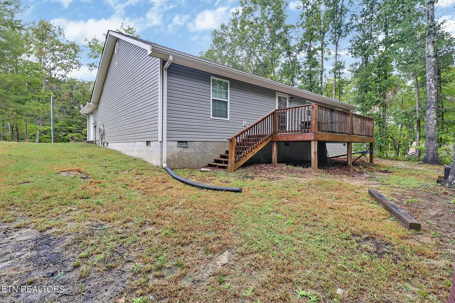
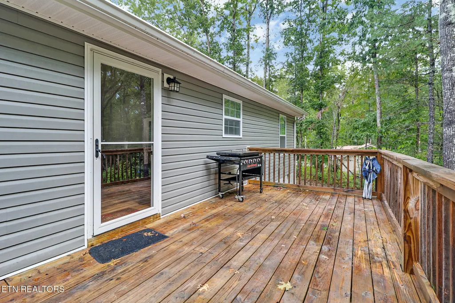
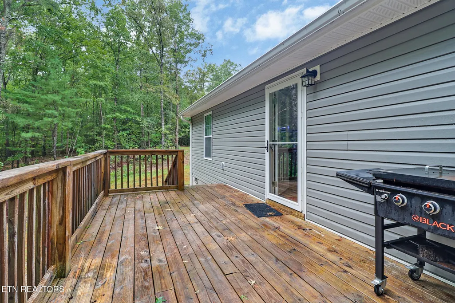
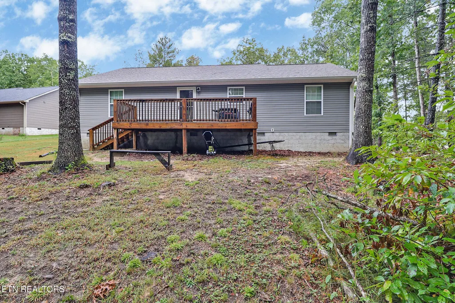
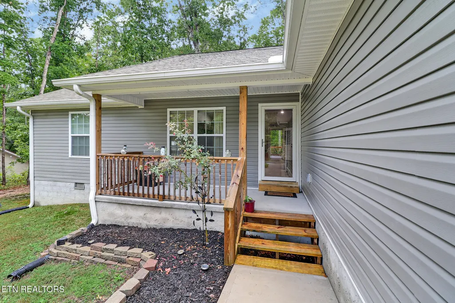
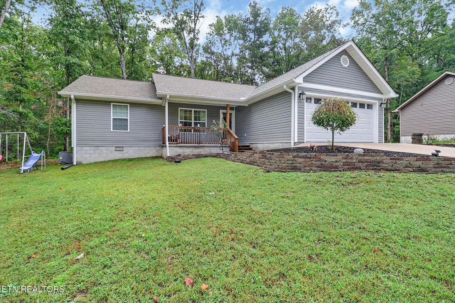
Enjoy all the benefits of a modern, like-new home without the wait of building in this beautifully maintained three-year-old residence featuring a desirable split-bedroom floor plan. The heart of the home showcases an airy, open-concept living, dining, and kitchen area highlighted by soaring cathedral ceilings. Designed with convenience in mind, the well-appointed kitchen keeps everything at your fingertips with sleek granite countertops, quality cabinetry, and a full suite of stainless steel appliances. Offering true privacy, the primary suite is situated away from the guest rooms and features a spacious walk-in closet alongside a well-crafted en-suite bath with a beautiful single sink vanity and a custom walk-in tile shower. Two additional bedrooms provide quiet comfort for family or guests, serviced by a dedicated, oversized laundry room. Outdoor living is just as inviting--take in the peaceful surroundings from your covered concrete front porch, or fire up the grill and entertain on the open back deck. The oversized one-car garage easily fits a vehicle with ample room left over for a workshop, lawn equipment, or outdoor gear. Nestled in the scenic Upper Cumberland, this property puts you just minutes from world-class outdoor recreation, including trail riding and hiking in the Big South Fork National River and Recreation Area, exploring the natural bridges at Pickett State Park, and boating or fishing on Dale Hollow Lake. Contact us today to schedule your private tour and explore financing options to make this move-in ready home yours.
| Elementary School | High School |
|---|---|
| Allardt Elementary School | Alvin C. York Institute High School |
| Price History | |
|---|---|
| 9/24/2026 | Listed $295,000 |
General Features
| Sewer | Septic Tank |
|---|---|
| Heating | Heat Pump,Electric |
| Cooling | Central Cooling,Ceiling Fan(s) |
| Appliances | Dishwasher,Microwave,Refrigerator |
| Garage Spaces | 2 |
| Architectural Style | Traditional |
| Security Features | Smoke Detector |
| Construction Materials | Block,Frame |
| Year Built | 2023 |
| Property Subtype | Single Family Residence |
| County | Fentress County - 43 |
| Property Type | Single Family |
| Attached Garage | true |
| Subdivision Name | Gatewood |
| Full Baths | 2 |
| Status | Active |
| Directions | Hwy 52 east. Straight at the 4 way stop in Allardt. Home on left, Just before the Allardt 4 way stop. |
| High School | Alvin C. York Institute |
| City | Jamestown |
| MLS Area | Fentress County - 43 |
| Lot Size Units | Acres |
| Lot Size Square Feet | 26571.6 |
| Elementary School | Allardt |
| Property Attached Y/N | false |
| MLS Area Minor | Fentress County - 43 |
| Structure Type | Ranch |
| Standard Status | Active |
| New Financing Cash | true |
| New Financing FHA | true |
| New Financing VA Loan | true |
| New Financing Coventional | true |
Interior Features
| Interior Amenities | Kitchen Island,Pantry,Eat-in Kitchen |
|---|---|
| Basement | Crawl Space,Unfinished |
| Flooring | Laminate |
| Fireplace Features | None |
| Basement (Y/N) | false |
| Air Conditioning Y/N | true |
| Heating Y/N | true |
| Window Features | Windows - Insulated |
| Fireplace Y/N | false |
| Total Bedrooms | 3 |
| Total Baths | 2 |
Exterior Features
| Parking Features | Garage Door Opener,Attached,Main Level |
|---|---|
| Lot Features | Wooded,Rolling Slope |
| Water Source | Public |
| Lot Size Area | 0.61 |
| Building Area Total | 1400 |
| Lot Size Acres | 0.61 |
| Lot Size Source | Owner |
Amenities
- Foreclosure
- Views
- Short Sale
- New Construction
- Adult 55+
- Lease To Own
- No HOA Fees
- Furnished
- Primary On Main
- Air Conditioning
- Seller Finance
- Green
- Fixer Upper
- Horse
- Golf
- Fireplace
- Deck
- Garage
- Basement
- Pool
Property vs Single Family Average in 38556
Price
Taxes
Year Built
 The data relating to real estate for sale on this Web Site comes from the IDX Program of the East Tennessee Realtors® Multiple Listing Service. © Copyright 2026 All rights reserved. This information is being provided for the consumers' personal, non-commercial use and may not be used for any purpose other than to identify prospective properties the consumers may be interested in purchasing. This information was updated September 25, 2026 7:11 PM UTC Some properties may subsequently have sold
